
Ceiling and Partition Works: Creating Functional and Modern Interior Spaces
Ceiling and Partition Works: Creating Functional and Modern Interior Spaces
Ceilings and partitions play an important role in the design, functionality, and comfort of a property. They can define rooms, improve privacy, conceal building services, support lighting systems, and create a more organised interior environment.
During renovation or refurbishment projects, existing ceilings and partitions may need to be repaired, modified, removed, or completely replaced. Professional ceiling and partition services can help property owners create practical spaces that match their functional and design requirements.
The Role of Interior Partitions
Partitions are commonly used to divide larger areas into separate rooms or workspaces. They can be particularly useful in offices, retail spaces, clinics, residential properties, and other environments where the internal layout needs to be flexible.
A well-planned partition can provide privacy while making better use of available floor space. For commercial properties, partitions can help create meeting rooms, offices, storage areas, workstations, or customer-facing spaces.
During renovation, partition layouts may also be changed to accommodate a new business operation or updated interior design.
Ceiling Works and Interior Design
Ceilings contribute significantly to the overall appearance of an interior. A damaged, outdated, or poorly finished ceiling can affect the visual quality of an otherwise attractive space.
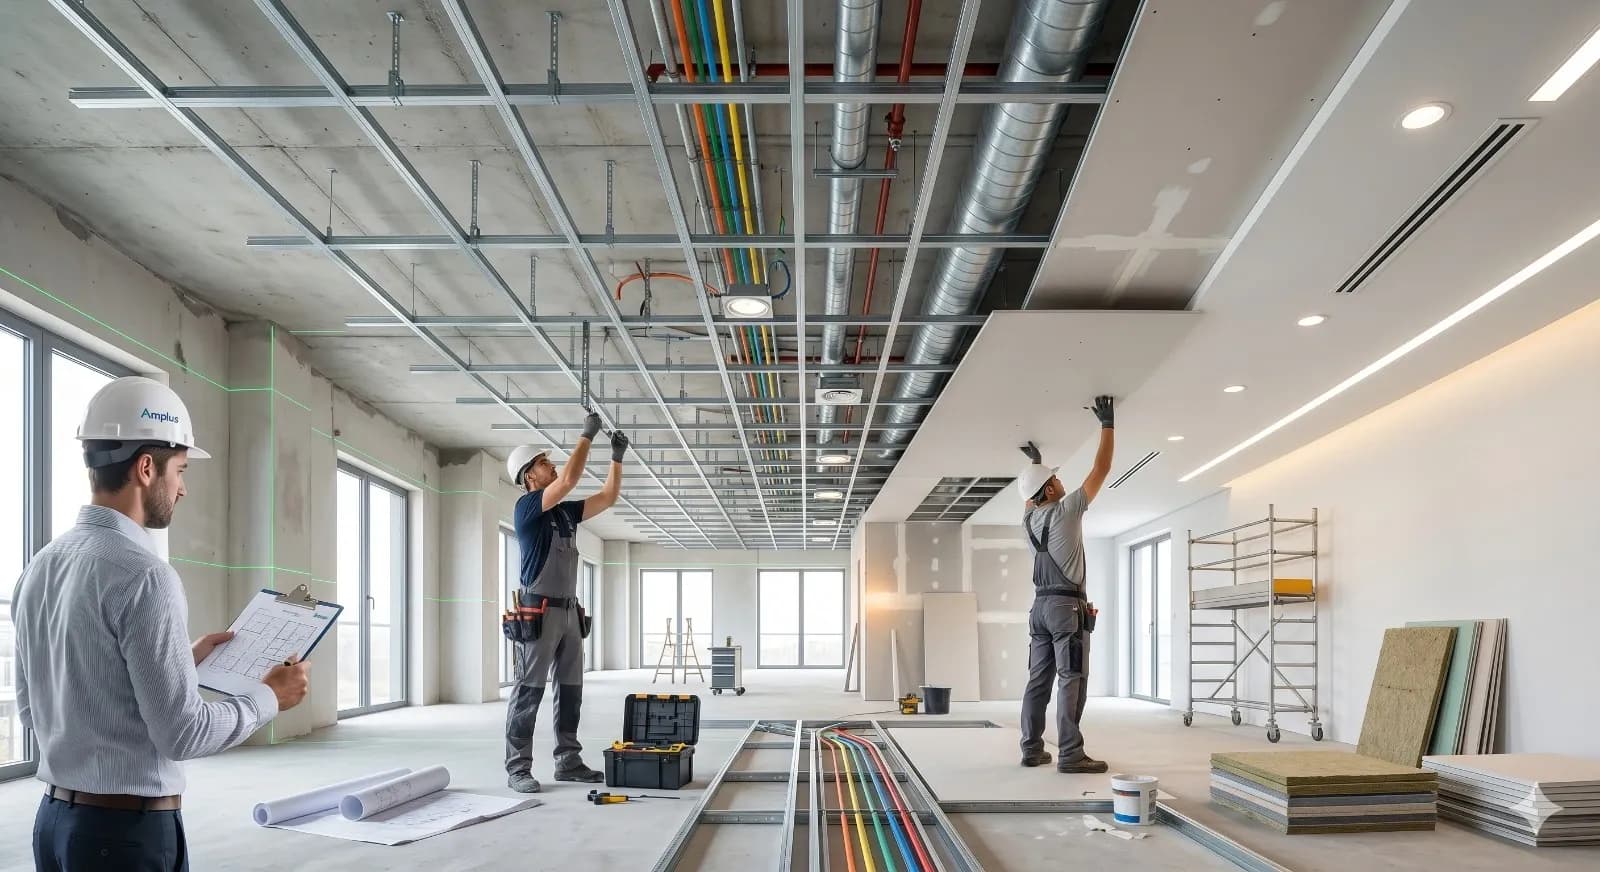
Ceiling works may include repairs, replacement, installation of new ceiling systems, modifications for lighting, and preparation for other building services.
A professionally installed ceiling can create a clean and consistent appearance while providing practical space for lighting, ventilation, electrical services, and other components where appropriate.
Renovating Existing Spaces
One of the advantages of ceiling and partition work is the ability to transform an existing property without completely rebuilding it. An open area can be reorganised into multiple functional zones through carefully planned partitions.
Similarly, an outdated ceiling can be replaced with a more modern system to improve the appearance and functionality of the interior.
Before beginning the work, the existing site should be assessed carefully. This helps identify existing services and determine how the proposed ceiling or partition layout will interact with the building.
Ceiling and Partition Work for Offices
Office environments often require flexible layouts. Businesses may need private offices, meeting rooms, collaborative areas, reception spaces, and storage zones.
Partition systems can help create these areas while allowing the overall office layout to remain adaptable. When business requirements change, partitions can potentially be modified as part of a future renovation.
Ceiling systems can also contribute to a professional office environment by providing a clean finish and accommodating lighting and other services.
Residential Applications
Partitions are not limited to commercial spaces. Homeowners may use partitions to create bedrooms, study areas, storage zones, dressing areas, or other functional spaces.
Ceiling improvements can also help refresh the appearance of bedrooms, living rooms, kitchens, and other areas.
Professional installation is important because ceiling and partition systems need to be properly aligned, secured, and finished to achieve a good result.
Coordination with Other Renovation Works
Ceiling and partition works often interact with plumbing, electrical, painting, air-conditioning, and lighting works. Proper coordination between different trades is therefore essential.
For example, electrical wiring and lighting points may need to be considered before a ceiling is closed. Plumbing or other services may also require access above or within certain areas.
Planning these elements together can reduce the need for unnecessary rework and help the renovation progress more efficiently.
Why Professional Installation Matters
Poorly installed partitions can result in uneven surfaces, weak connections, poor finishing, or alignment problems. Ceiling installation also requires accurate measurements and proper support.
Professional workers can assess the site, plan the layout, select suitable materials, and complete installation with attention to detail.
Good workmanship is especially important for commercial projects where the finished interior contributes to the image of the business.
Maintenance and Repairs
Like other building components, ceilings and partitions can eventually require maintenance. Cracks, stains, damaged panels, loose components, or other visible problems should be assessed rather than ignored.
Early repairs can help prevent minor issues from becoming larger renovation problems. In areas affected by moisture, it is also important to identify and address the underlying source before completing cosmetic repairs.
Final Thoughts
Ceiling and partition works can dramatically improve how a property looks and functions. They provide practical ways to reorganise interior spaces, improve privacy, support building services, and create a more modern environment.
Whether you are renovating a home, upgrading an office, preparing a retail unit, or refurbishing another commercial property, professional ceiling and partition services can help turn the existing space into a more functional and attractive environment.
With careful planning, suitable materials, proper coordination, and quality workmanship, ceiling and partition works can provide long-term value while supporting the overall goals of your renovation project.